Captain's Cove, Greenbackville, VA
Jolly Rodger Renovation
CompleteThe Story
When this homeowner reached out, she was facing a situation no one plans for.
Serious health concerns meant she needed to relocate quickly to be near family who could provide daily support. Staying in the home was no longer an option — but selling it wasn't straightforward either.
Although the property had been cared for over the years, it was dated and needed significant updating to meet today's market expectations. There were also practical challenges. She loved her dog deeply but could no longer take him on regular walks, and the lack of a fenced yard made daily care difficult. Mobility issues also meant stepping outside frequently wasn't feasible.
Like many homes where the owner is homebound, everyday realities had taken a toll on the interior. Smoking inside the home over time created persistent odors that would require extensive remediation. Flooring, cabinetry, countertops, paint, and drywall repairs would all need attention before the home could appeal to new buyers.
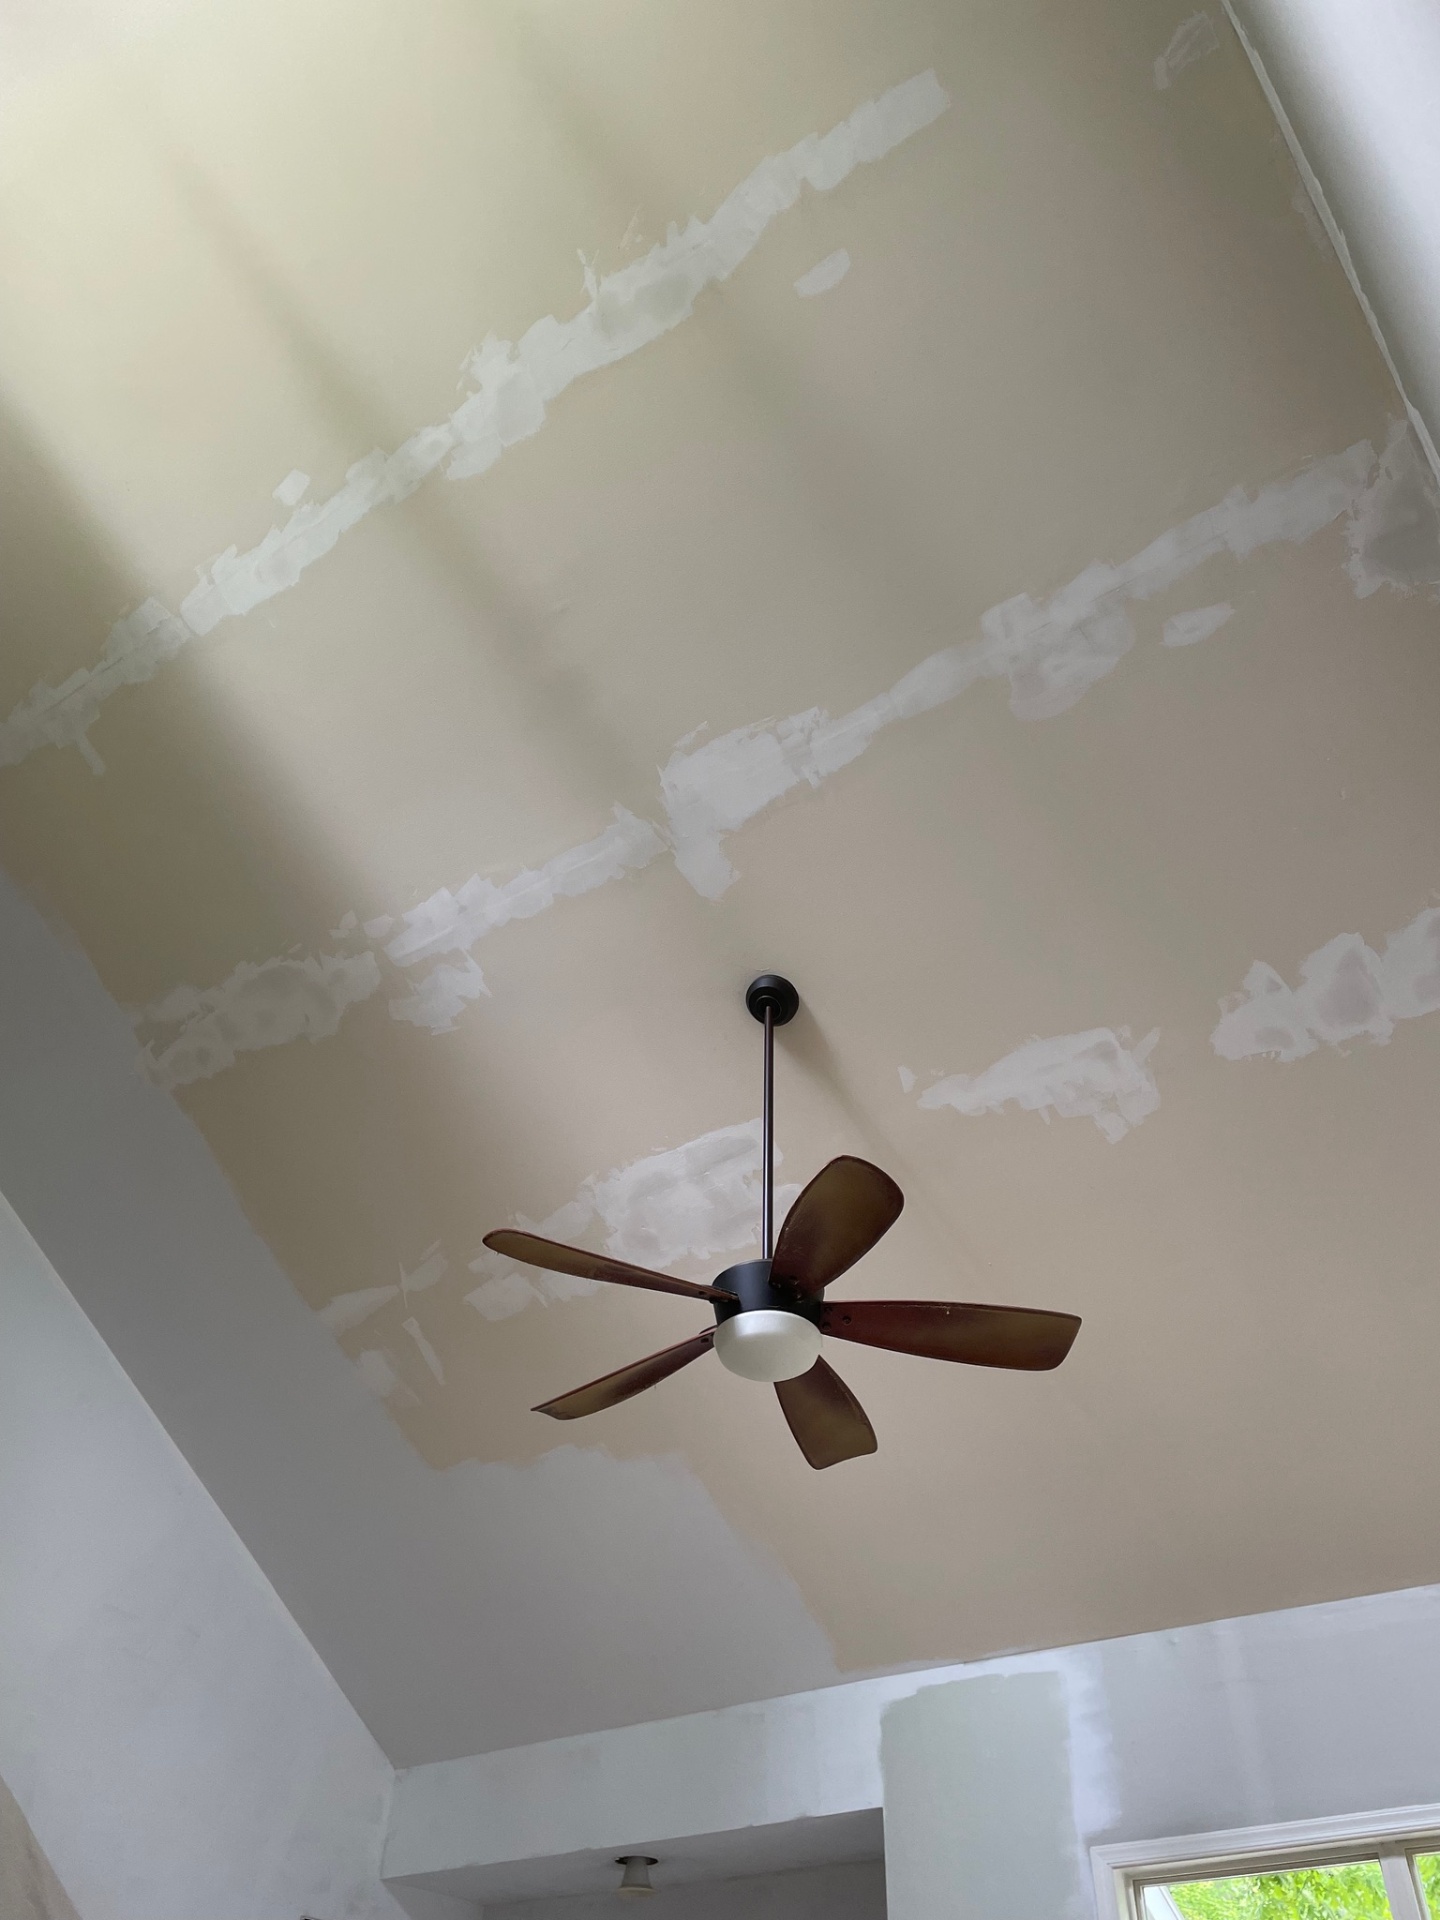
But the biggest obstacle wasn't cosmetic — it was financial.
Navigating a Difficult Financial Situation
The remaining mortgage balance exceeded the home's market value in its current condition. In situations like this, a traditional sale often isn't possible without the lender's cooperation.
Working closely with the seller and her lender, we pursued a short sale, a process in which the lender agrees to accept less than the full loan payoff so the homeowner can move forward without foreclosure.
These transactions are complex and time-sensitive. Lenders typically require a committed buyer — often a cash buyer — who is willing to wait while the approval process moves through multiple internal departments. Processing can take weeks or even months.
In this case, approvals were secured in about six weeks, allowing the sale to close successfully and the homeowner to relocate near family with peace of mind.
Beginning the Transformation
Once the property transferred, renovation began immediately.
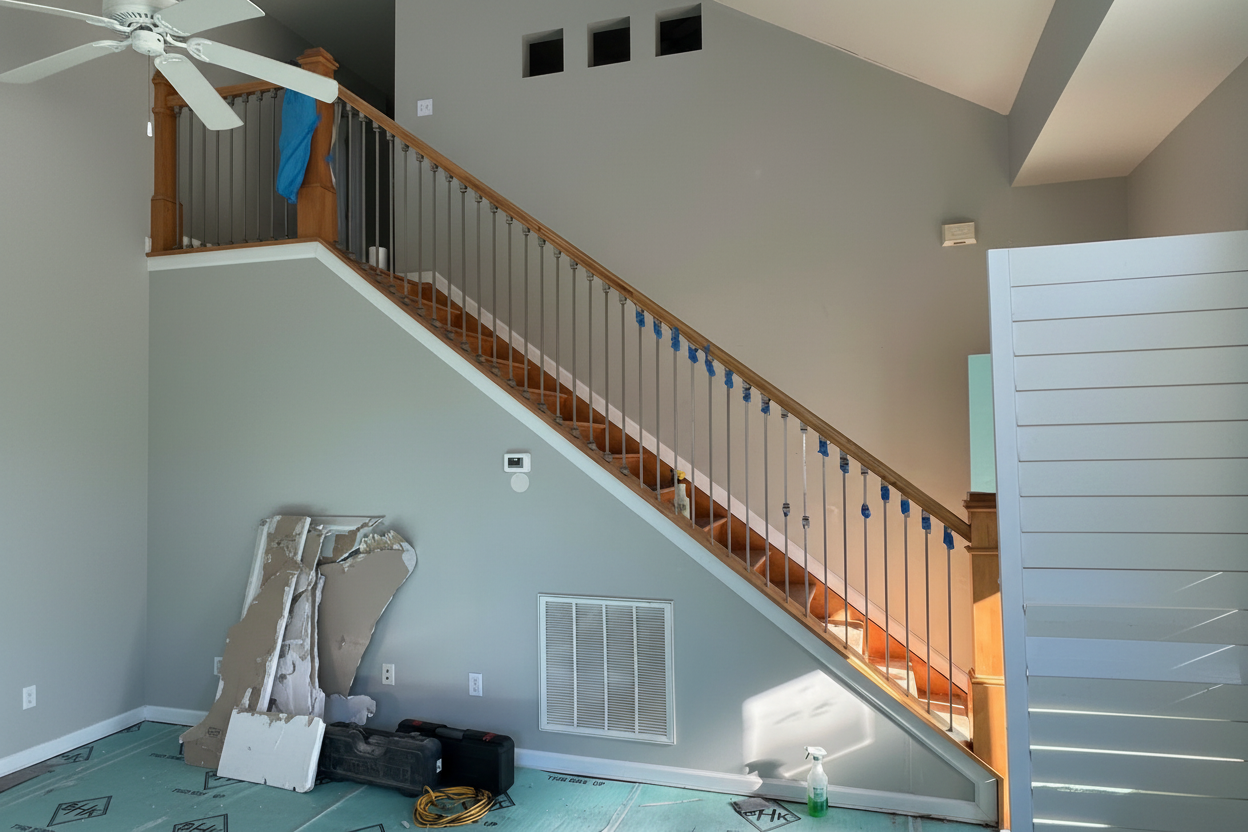
The home required a full interior reset — removal of flooring, cabinetry, fixtures, damaged materials, and deep cleaning throughout. One of the first functional improvements addressed safety: the staircase from the garage to the office area had unusually small, awkward steps. These were removed and rebuilt to proper dimensions.
Sometimes the details people don't notice at first glance matter the most in daily living.
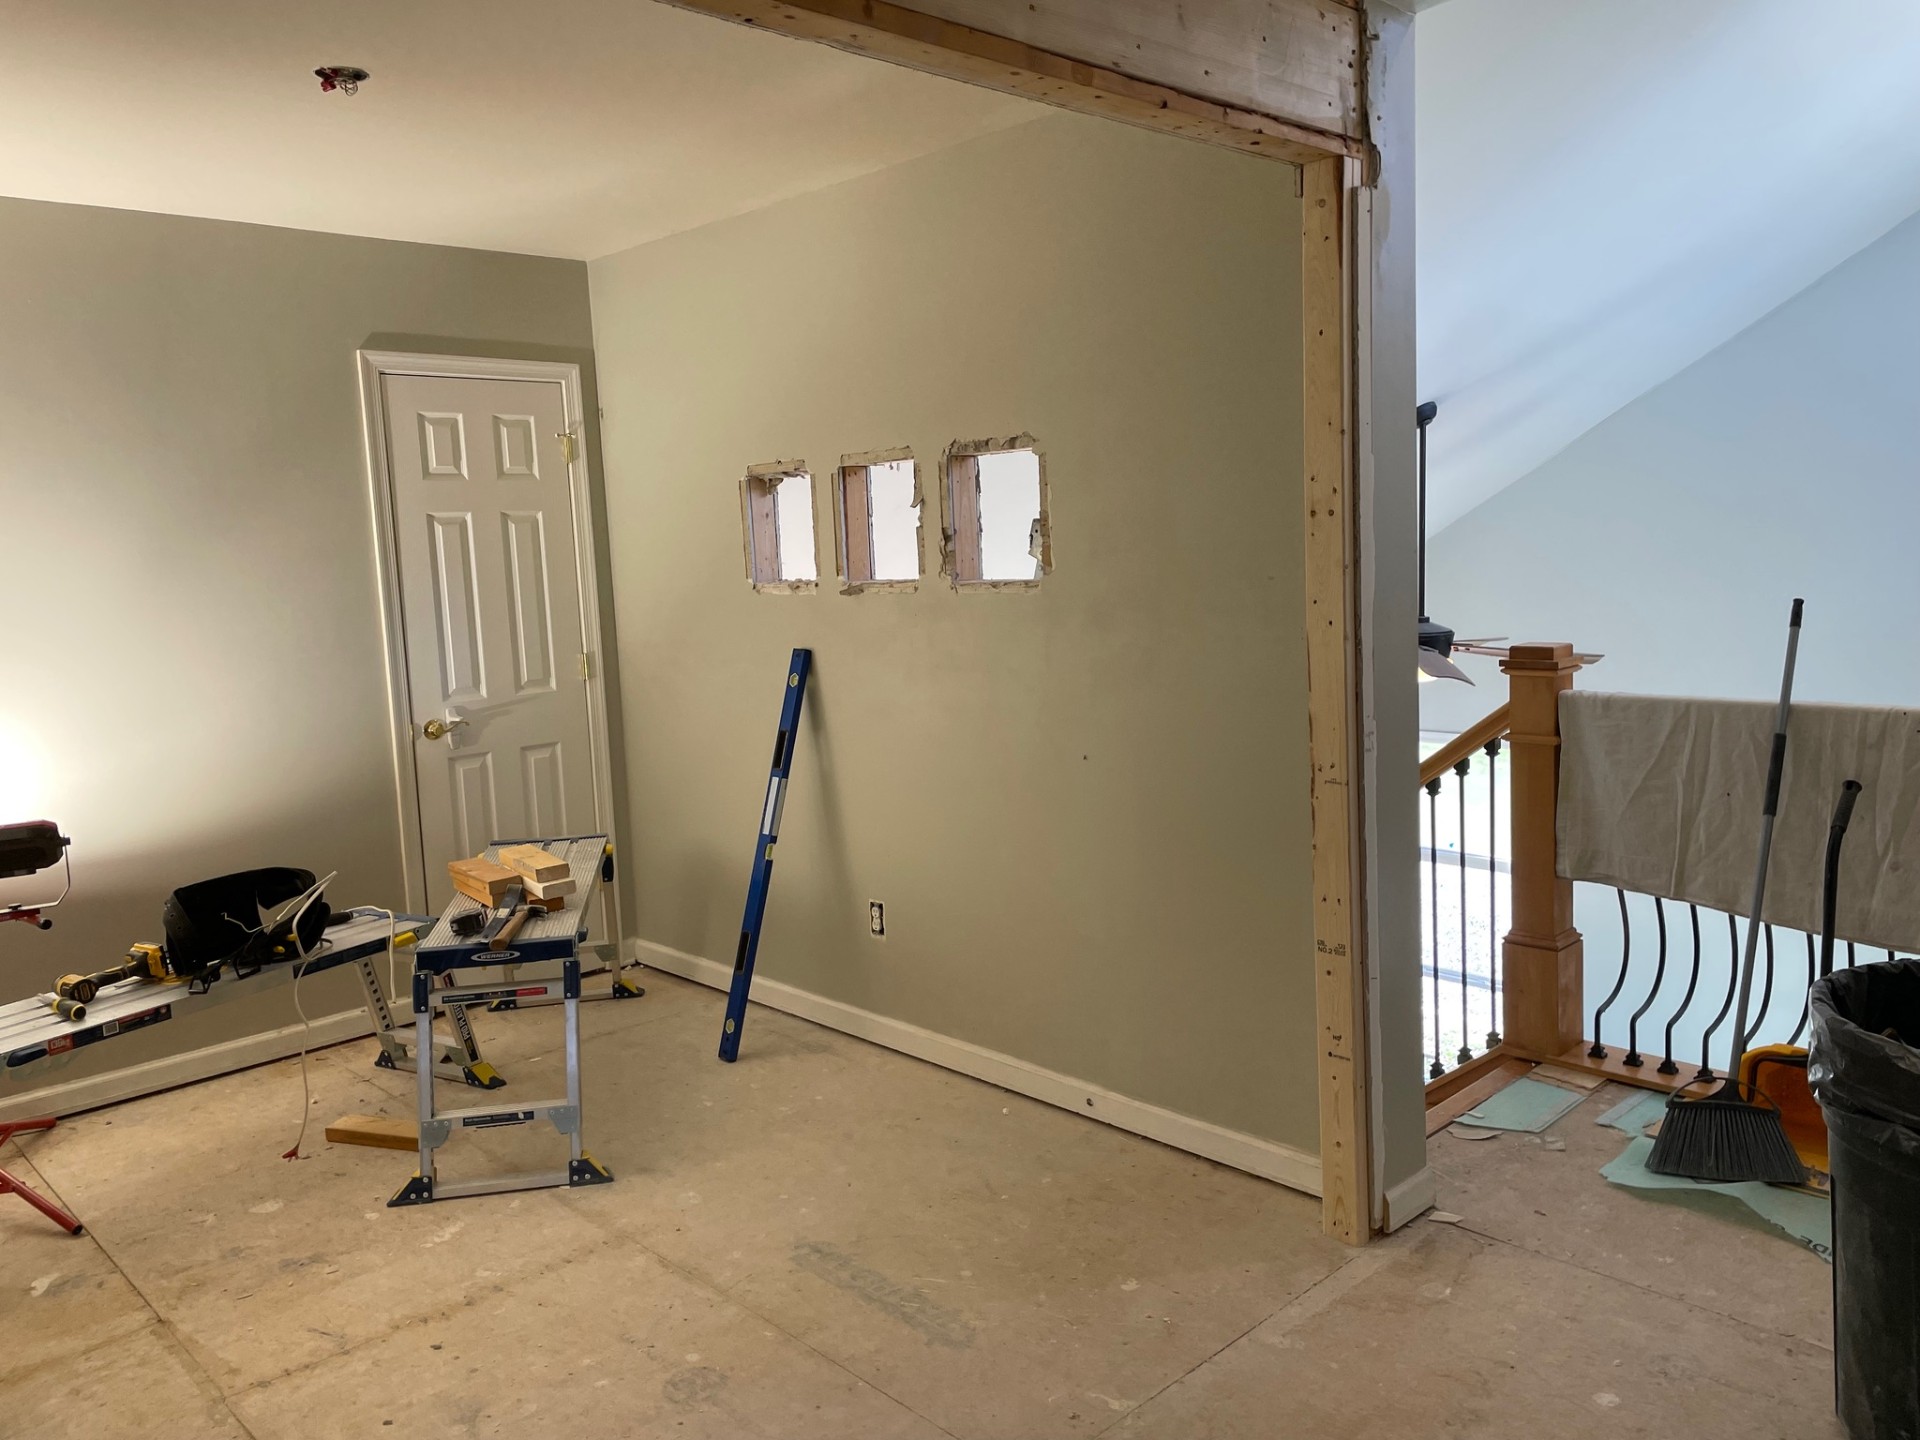
The upper level was also reimagined. An open room with square cut-outs overlooking the great room limited usability, so structural changes were made to close the openings and create a fully enclosed bonus space — now a true game room, office, or private retreat.
Our Philosophy: Quality Over "Just Good Enough"
We believe renovating a home isn't about doing the bare minimum to get it sold. There are many levels of materials and workmanship, and we intentionally go beyond the cheapest option.
Our focus is efficient quality — carefully sourcing durable materials, negotiating the best pricing possible, and working with skilled tradespeople who take pride in their craft.
This approach creates homes that feel better to live in, last longer, and stand out in the market.
Rebuilding From the Outside In
The transformation began at the front porch. The existing steps felt spongy due to deteriorated supports, so the entire structure was stripped and rebuilt using quality pressure-treated framing. The walking surfaces were finished with long-lasting composite decking, creating a safer and more durable entry.
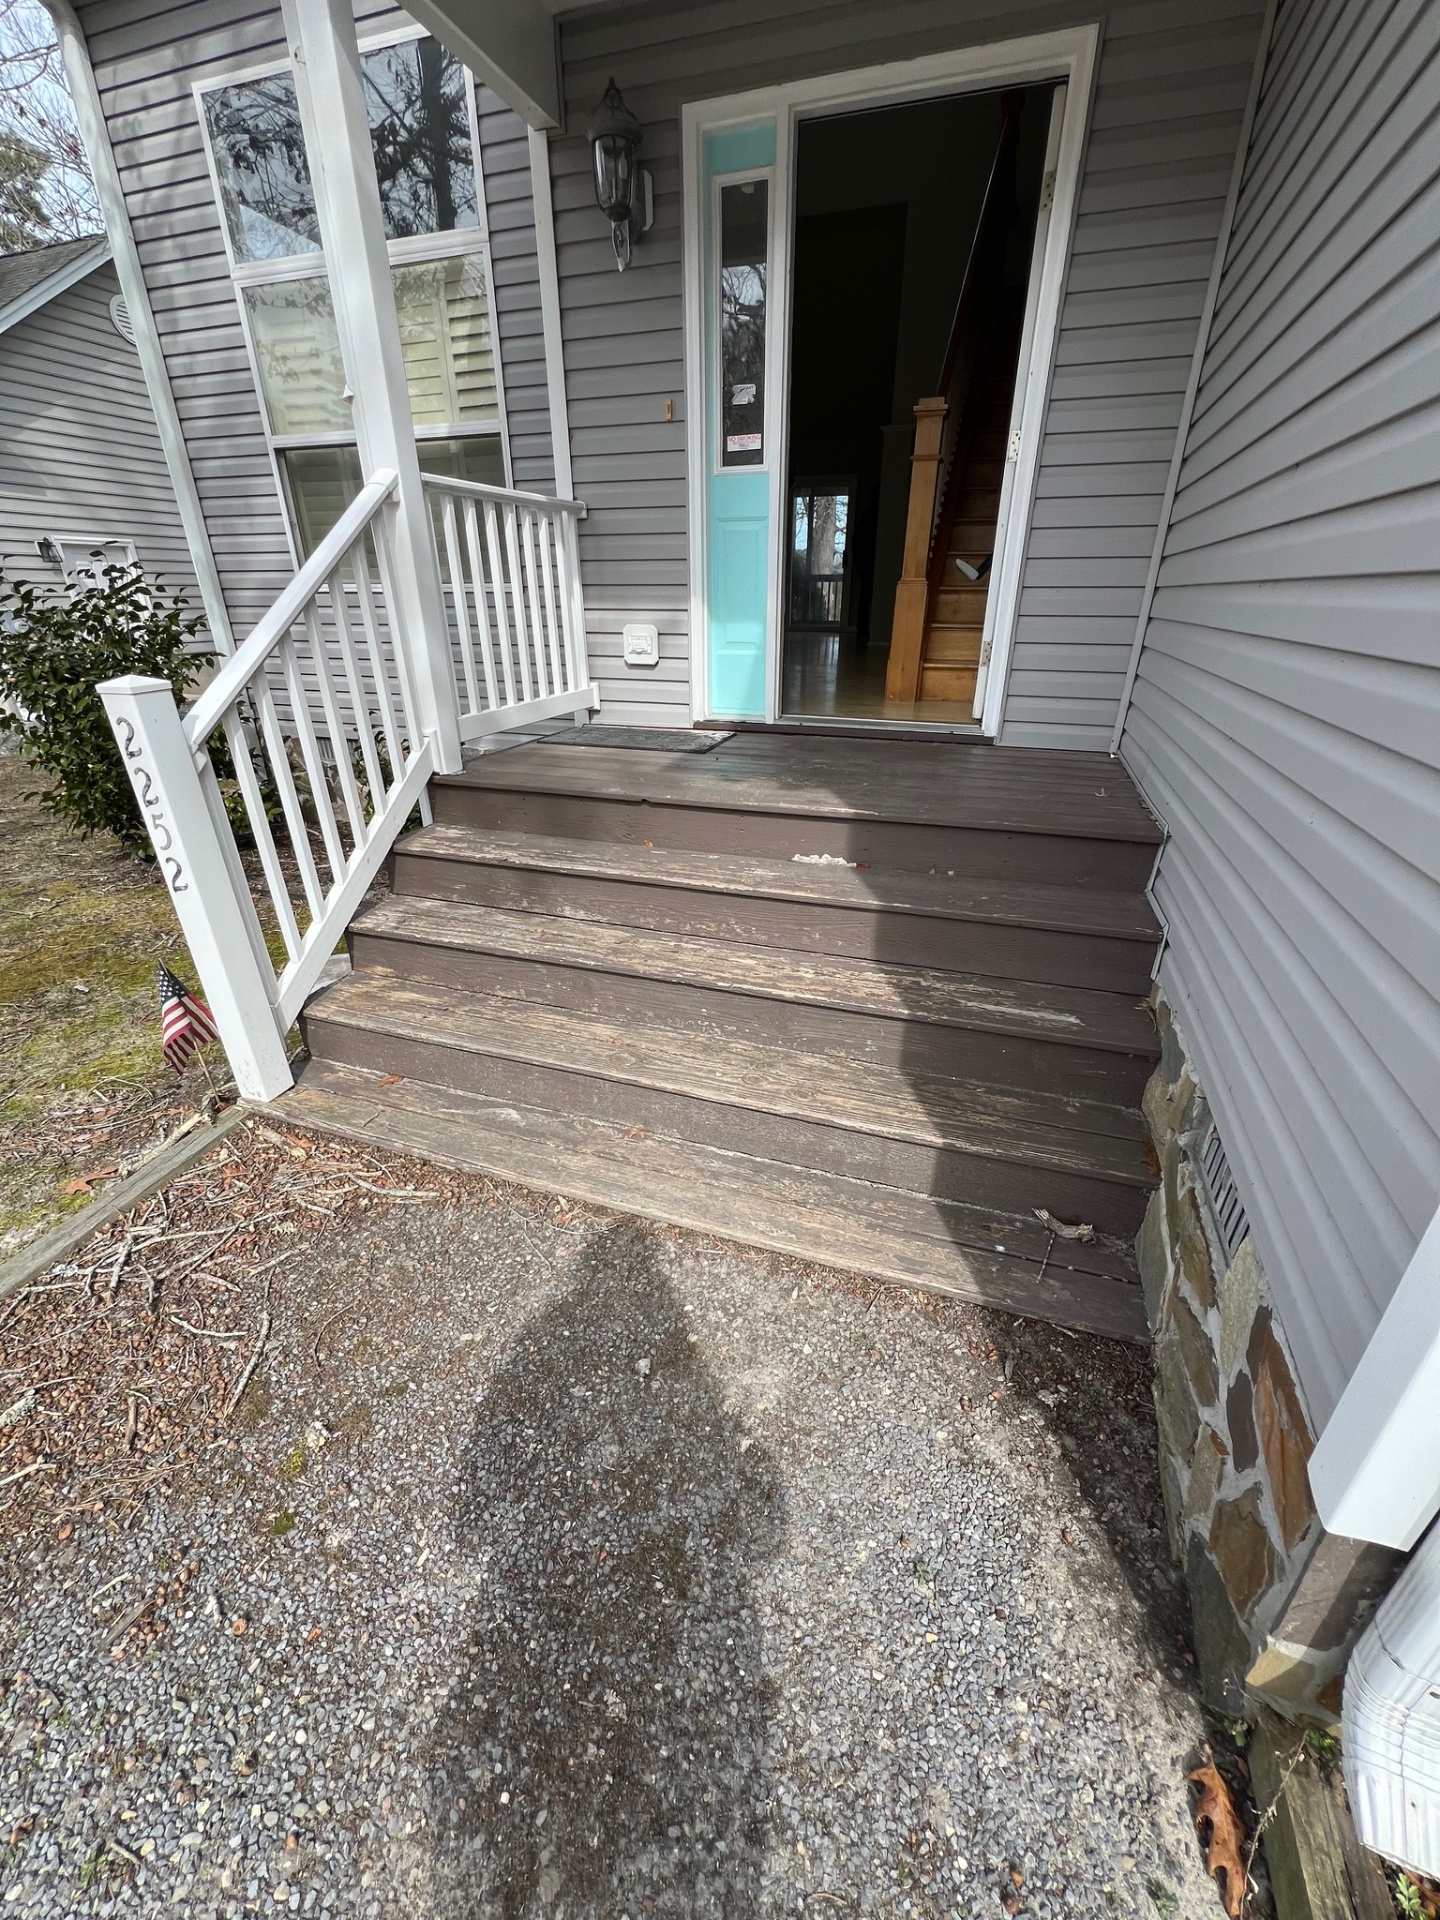
Windows and doors also required attention. Several windows had failed seals, cracked glass, and visible wear from years of use. The rear sliding door and front sidelight showed heavy scratching from pets. These components were replaced to restore both energy efficiency and appearance.
Flooring That Feels as Good as It Looks
On the main level, we installed a premium fully waterproof luxury vinyl plank flooring in a warm Golden Oak tone.
This wasn't an entry-level product. The flooring features:
Even our installer — a lifelong flooring professional — commented on the quality. It's a floor that not only looks beautiful but feels substantial underfoot.
While this type of flooring is significantly more expensive than standard options, careful sourcing allowed us to include it while maintaining overall project efficiency.
A Kitchen Designed to Elevate the Entire Home
Kitchens and bathrooms define how a home feels, so extra attention went into this space.
All existing cabinetry, countertops, and fixtures were removed. New cabinetry was sourced through a long-standing relationship with Fabuwood, a manufacturer known for quality construction and design flexibility.
To create a high-end look and maximize storage, the cabinets were designed to extend all the way to the ceiling. Achieving this requires precise installation, as ceiling heights often vary slightly from wall to wall. Careful adjustments ensured a seamless finish.
The color palette, hardware selection, and material combinations were chosen thoughtfully to create visual balance.
The countertop layout was also improved by eliminating the old two-level surface and replacing it with a single continuous plane, making the workspace more functional for cooking, entertaining, and everyday use.
Stone slabs were personally selected from a trusted fabricator's inventory to ensure both beauty and quality craftsmanship.
Additional upgrades included:
A Primary Suite Worth Ending the Day In
The primary bedroom and bath were redesigned to create a comfortable retreat.
The closet received finished shelving and hanging systems — replacing basic wire shelving — for improved usability and a more refined appearance.
The bathroom underwent a complete transformation. The original prefabricated fiberglass shower was removed and replaced with a spacious tiled shower and glass enclosure. Flooring was upgraded to tile, a double vanity was installed, and fixtures were modernized throughout.
Comfort-height toilets were installed as well, replacing the older low-profile units found throughout the home.
Improvements Throughout the Home
Additional updates included:
Each improvement was made with long-term livability in mind, not just appearance.
A Home Ready for Its Next Chapter
What began as a difficult situation became an opportunity to give the home a fresh start — restoring both its beauty and its functionality for the next owners.
If Your Situation Feels Overwhelming, You're Not Alone
Many homeowners reach out because they aren't sure what to do next. Health challenges, relocation, financial pressure, inherited properties, or homes needing more work than they can manage are all common situations.
Whether you want to sell as-is, explore renovation options, or simply understand your property's value, we're here to help you consider the possibilities.
There's no pressure — just practical guidance from people who understand homes and real-life circumstances on Virginia's Eastern Shore.
Reach out anytime to start the conversation.
Project Photos
Browse the before, after, and in-progress photos from this renovation.
Virtual 3D Tours
Explore the space with an immersive Matterport walkthrough.
Before Renovation
After Renovation
Let's Talk
Have a Property? We're Interested.
Whether you own a home in Chincoteague or Captain's Cove and want to renovate, or you're looking to sell — reach out. We look at everything.
Areas We Serve
Chincoteague Island
Chincoteague, Virginia
Captain's Cove
Greenbackville, Virginia
Accomack County
Accomack, Virginia
We'll look at anything.
Fixer-upper, vacant lot, estate sale, foreclosure — if it's in our area, we want to hear about it. No obligation, no pressure.